
Fraunhofer IPMS and PVA TePla announced a Center of Excellence for Advanced Metrology in Dresden on November 19. The centre uses the institute’s existing 300 mm research cleanroom. The partners say chipmakers and suppliers can use their own wafers to evaluate measurement methods under conditions comparable to those of a fab. A customer can learn how the equipment behaves on a real sample before installing it on its own floor. That moves a useful decision earlier in the purchase and qualification sequence. The centre provides a research setting for that step. Qualification for a customer’s production process remains a decision for the fab. Fraunhofer IPMS’s announcement
The equipment arrives in stages. The partners say PVA TePla’s VEreveal fusion hyperspectral system is already operating. They plan to add LuXpector THEA, an optical tool combining ellipsometry and reflectometry for thin films. Wafer stress measurement with SIRD and a scanning acoustic microscope are longer-term plans. The order matters to a team choosing what to try now. My assessment is that the centre is promising as a place to compare candidate measurements on real material. The deciding result will be a measurement and acceptance method the customer can reproduce, interpret and use after the wafer returns to the line. The first announcement gives customers a place to start testing that proposition. PVA TePla’s announcement
Why the customer’s own wafer matters#
A demonstration wafer can show what an instrument is designed to see. It is generally chosen to make the measurement interpretable. A customer’s wafer may have a different substrate, a different stack of layers or a pattern that changes the signal. Its back surface may matter to transport and handling. Its properties may vary from the centre to the edge and across lots. Those differences can change the result even when two wafers have the same diameter. Performance on a real sample is therefore more relevant to a tool purchase. The customer can find out which assumptions about the sample will travel with it into the new measurement.
The 300 mm facility is useful because it can work with a wafer format widely used in industrial semiconductor production. The partners describe the room as comparable in equipment and conditions to large fab cleanrooms. That helps make transfers and handling relevant to a fab’s evaluation. A research room still offers a different environment from a line where the wafer must go through a queue, a process schedule and factory-specific material restrictions. A comparable cleanroom can remove a large obstacle to testing. Acceptance still belongs to the production site that knows the material, allowed handling steps and speed of its own line. A good trial should say which conditions were comparable and which remain to be checked by the customer.
There is real value in doing this before bringing a system on site. Installation takes floor space, supporting services, time from specialists and a period when the equipment is available to evaluate instead of to perform paid work. Testing a sample elsewhere can quickly rule out a poor match. A successful result can justify spending that time to continue qualification. The expected benefit is a better order of commitments. First establish that the instrument gives information the fab can use. Then decide how to integrate it and how much of the operation to change. The announcement does not give a measured reduction in time or expense. A comparison of actual evaluations would make that benefit concrete.
Read the first equipment list as a set of measurement jobs#
The operational VEreveal fusion tool can be understood through the difference between colour and a spectrum. A hyperspectral measurement captures many wavelengths at positions across a surface. A normal image compresses the reflected light into a small number of channels. More spectral information can make material differences easier to detect, but it can also respond to several features of a sample at once. PVA’s product description says the fusion configuration combines its macro and micro modes and operates in reflectance. Those are capabilities to evaluate on a wafer. The company’s typical timing or resolution figures should not be treated as a result for every set of materials, configurations and sample locations at the Dresden site. PVA’s VEreveal specifications
The coming LuXpector THEA has another job. In ellipsometry, researchers measure how reflection changes the polarisation of light. They infer properties such as thickness or optical constants with a model for the sample and its layers. Reflectometry measures reflected light intensity under a known set of conditions. Bringing the observations together can help constrain a thin-film analysis. The number reported by the system still depends on which material model fits and what can be learned from the available wavelengths. It is useful to compare the inference with a reference and check the conditions under which the model stops working. The tool planned for the centre is for this kind of analysis. Its future arrival is not evidence about which customer films it has already measured. PVA’s explanation of ellipsometry
The planned stress and acoustic instruments show why optical measurements will not be the only questions. Stress can change the way light propagates in a crystal. Infrared depolarisation methods can use that response in a stress evaluation. Acoustic microscopy uses ultrasound to examine internal features in suitable assemblies. The methods produce different observations and answer different questions about a wafer or package. An application team can benefit from placing results side by side, such as when deciding whether a surface contrast has anything to do with a feature at a bonded interface. The centre currently describes both additions as plans. A test requiring either one needs actual equipment availability and a scope agreed with the facility. PVA’s wafer inspection methods
More measurements help when they distinguish competing explanations#
An optical model can produce a number with many digits even when two physical explanations both fit the data. A change in reflected light can come from thickness, a change in material properties or a different surface. A more useful measure tells the engineer which of those interpretations can be ruled out under the agreed conditions. NIST’s work on thin-film ellipsometry describes how methods and models can vary across instruments, including models that estimate both thickness and refractive index. That work provides context for why independent checks matter. The Dresden partnership offers an opportunity to compare complementary observations. It has not published a set of customer results showing when the comparison resolves an ambiguity. NIST on thin-film ellipsometry
One practical example is a film whose thickness changes near the wafer edge. A surface map can point to a pattern in the reflected signal. The engineering question is whether the pattern is a thickness change, an optical property change or an effect of the underlying structure. The customer can compare the same locations with a method it already uses and a reference, if one is available. If the results disagree around a particular stack, that is useful evidence about where to limit the new method. It is also a way to find out what material details the customer must supply for the analysis. There is more value in understanding one disagreement than in averaging it into a broad success number.
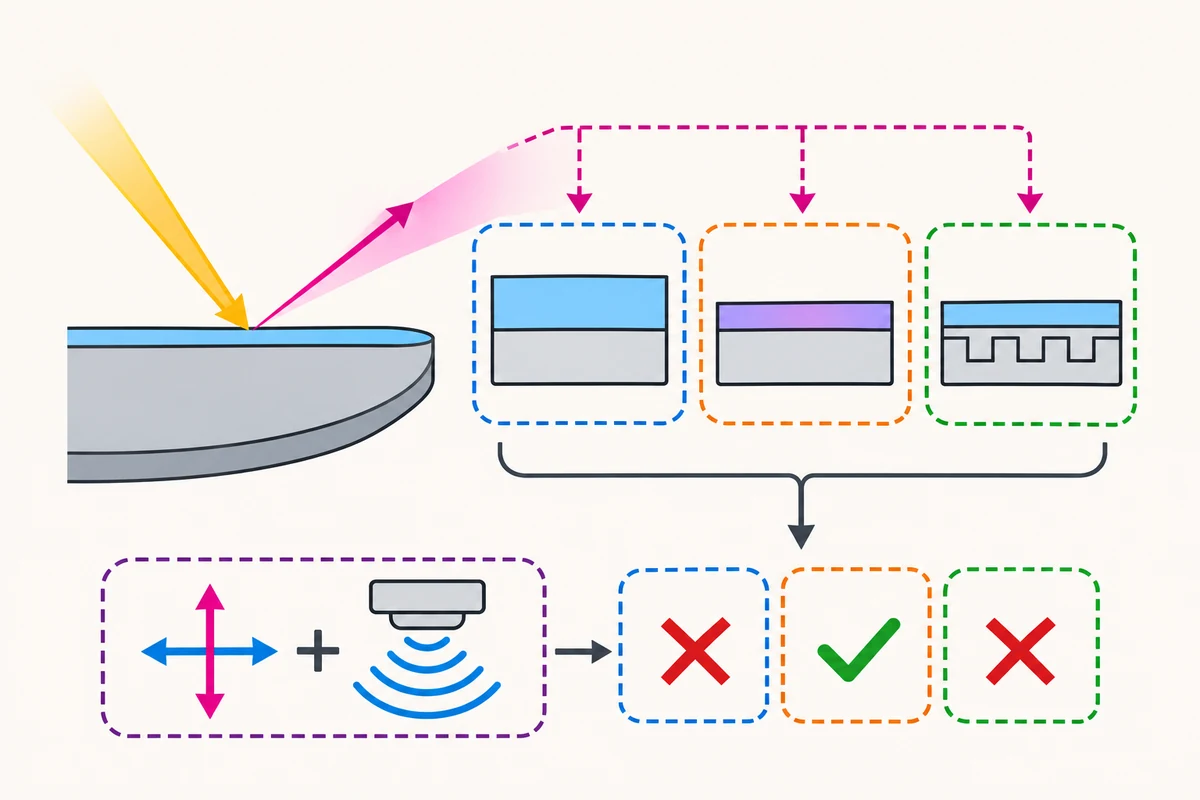
The aim of making two measurements comparable is also visible in NIST’s work on wafer-scale thin-film reference materials. The project describes the use of optical and X-ray characterisation to develop models of reference films. A reference gives a new measurement somewhere to start, with known assumptions and a record of how the value was obtained. The customer should see whether a local reference can distinguish a tool, a setup and a material change in its own case. A centre that makes the reference and associated uncertainty clear gives the factory a better chance of reproducing a result. The fact that a reference method exists does not guarantee the answer for a new pattern or multilayer stack. NIST’s thin-film reference materials project
Repeatability and matching belong on the evaluation sheet#
Repeatability is the question of how close results are when the same measurement is made in comparable conditions. The problem at a factory is often broader. The sample may be reloaded, a location found again and the measurement carried out on a different shift or system. It is possible to see a small variation in one run and a larger difference between setups. A tool trial can record the region of the wafer, the sample state and the conditions for repeated measurement. If the measurement is meant to support acceptance, the customer needs to know how large a process change can be distinguished from the variation in the measurement.
Matching is another part of the handoff. A fab may already check a given film on an installed tool. The replacement or companion tool has to agree well enough at the range and locations that influence the process decision. A constant difference may be manageable if it is understood and stays the same. A difference that appears only at the edge or only after a certain layer change requires more investigation. A manufacturer should be able to see the original map, how the points were aligned and what the analysis assumed. Without position and reference information, a neat comparison report can hide that the two measurements did not look at the same material at all.
The trial also has to address what is reported as a fault. A sensitive measurement can find more differences, but an increase in flagged locations has value only if it identifies a real issue or gives the engineers a reason to learn more. For production use it matters how many independently confirmed anomalies were found, how often an acceptable wafer is held and how those events affect the decisions on the line. A lab can prepare a few representative examples, including material the method should not flag, and compare them with the existing procedure. Sensitivity is one specification. The combined effect on the factory’s decisions is the specification the factory has to buy.
A fast scan and a short qualification are different things#
An equipment brochure can give a nominal scan time or throughput for a defined configuration. A factory needs the time from sample handoff to a usable decision. That path can include identifying the correct wafer, transferring it, selecting settings, calibrating, returning the material, matching sites and reviewing the data. Fast measurement is useful if it is the step blocking the rest. Otherwise the work moves to an upstream or downstream queue. The customer can time those stages separately and see which one the new equipment actually changes. A research room can make measurement work easier to try, while leaving the timing of a regular factory operation to be verified later.
Qualification is a separate scheduling question. First the trial team must agree on the measurement and the result it will accept. It needs a way to record what samples reached the room and what can be compared when more arrive. It also needs enough time to learn the difference between a weak signal and an uncertain model. If the test can use a customer wafer early, a technology that does not fit may be removed from the buyer’s list without a full installation. For a promising method there is still a decision about transfer, acceptance tests and line integration. The release does not state the time required for these steps or how the centre will schedule competing customers.
The customer can avoid assuming the best results come from the quickest choice. For instance, a targeted measurement method may give strong evidence on a known location with a narrow scan. A wider map may be useful when the location is unknown, even if scanning and interpretation take longer. An evaluation can report how each mode affects finding the feature and how it would be selected during routine work. One weak label in a table can cause a later team to compare the fastest mode on one tool with the highest detail on another. The right comparison is set by the process decision the result has to support.
Agree how the wafer goes out and how the data comes back#
The first practical question for a manufacturer is which wafers it can send. A trial may be feasible with an engineering sample and require additional permission for material from a current production lot. The customer can share the description needed to assign a measurement and still limit the use of information about the product. It may need to agree on suitable carriers, sample identifiers, acceptable handling and who will receive the wafer when the tests finish. These are examples of matters to settle with the centre for an individual study. The announcement names a way to work with customer materials, while the parties still need a clear agreement on how those materials will be handled.
A second question concerns the form of the result. The process team may need a wafer map, the location of the measurement sites, a recipe identifier, a summary of excluded areas and information about the model used to derive a value. These give the team a way to compare measurements after the sample returns. The person responsible for acceptance should be able to trace an unusual value back to where it was measured and see what changed when a setup was revised. A picture can start the discussion. An export with enough context for a later review makes it possible to conclude the discussion on the factory floor.
The transfer of that report is particularly useful when different teams use different definitions of a measurement point. A sensor might see a region wider than a site in the fab’s map, or a reported edge may use a different origin. The team can agree which sites must match and how a result that combines several features should be recorded. It can mark the measurements that will require a new test because the two systems are observing different physical areas. This kind of comparison gives the customer a clear reason to keep or change the method. It also helps the centre identify where a more precise description would make the next trial easier.
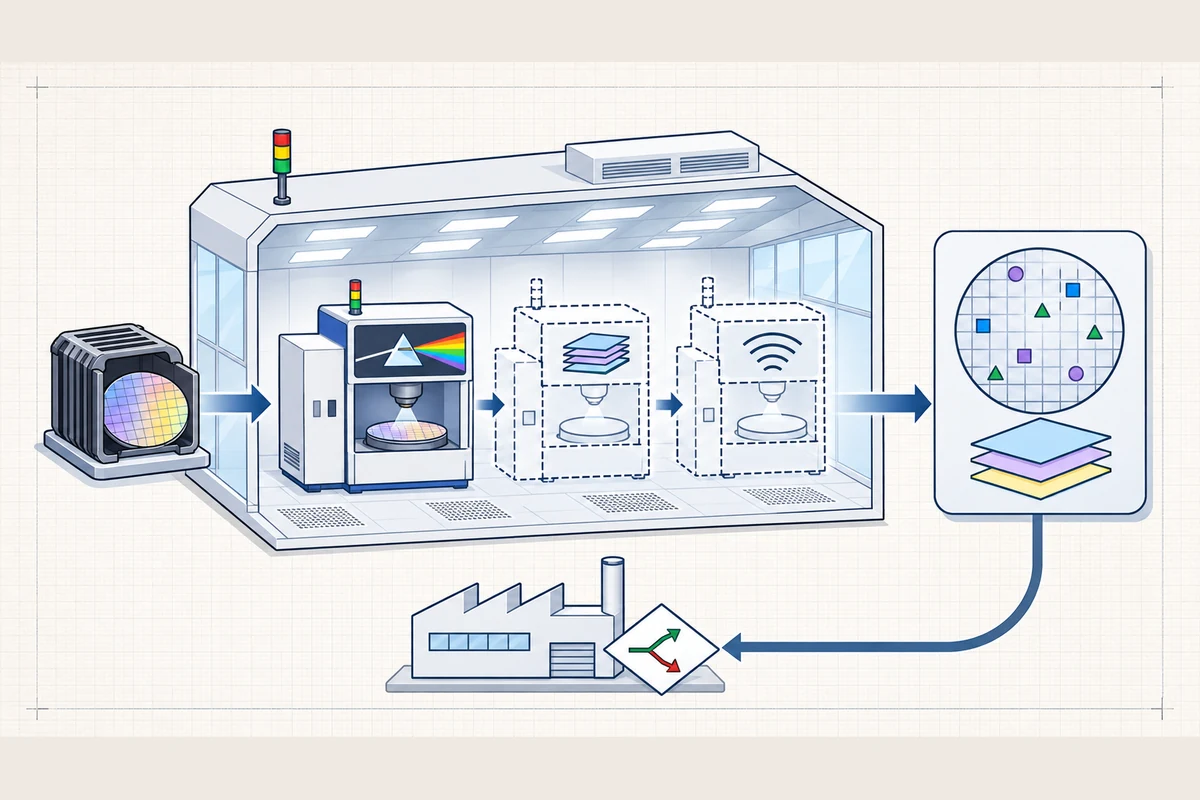
Finally, the fab has to decide who will own the method if the evaluation succeeds. An engineering team may recognise the signal and a quality team may decide which limits are appropriate for ongoing use. Operators will need a procedure for reacting to an unexpected result during production. A useful handoff identifies what material can be compared, which controls remain with the tool owner and when a model change should trigger another qualification check. Those decisions are easier to make while the test is designed. They give the sample owner a reason for requesting a particular result and let the centre produce evidence that can be used later.
The centre and the packaging pilot line serve related points in the chain#
The partners place CEAM in the context of European APECS, a pilot line for advanced packaging and heterogeneous integration. The connection makes sense because wafer-level integration creates more ways for a surface, film or bond to affect the final assembly. A facility that can look at several steps can help a partner locate which stage needs another measurement. It still takes separate work to put any tool into regular use. APECS’s broader access programme has its own calls and conditions for selected technologies. It gives useful context for the kind of shared R&D infrastructure under development. It does not establish free access or appointment dates for the new measuring centre. APECS’s access programme
For a supplier, a good relationship with an application lab can put unexpected customer samples in front of the tool team early. For a chipmaker, a result from outside its factory should still be understandable without asking the equipment sales organisation to interpret every dataset. The customer can agree on how data and sample information may be retained and shared. The people comparing measurements can keep enough provenance to repeat the work without giving away unnecessary product details. Those are practical terms of an outside evaluation, not a claim about the centre’s terms. The partners describe an opportunity for manufacturers and suppliers. The methods for protecting a specific customer’s material still need to be agreed for the application.
An industry visitor can also distinguish a convincing demonstration from a route ready for production. The research setting is suitable for trying a measurement on a process in development. Later, consistent handling, calibration history, compatibility with factory data and support for changes will determine whether a method takes its place on a line. A process team must also establish what to do when its existing measurement disagrees. The fact that a regional lab provides early access can strengthen the chain without replacing its later steps. The important new asset in Dresden is the chance to put actual wafers and multiple measurement questions in the same evaluation before making those commitments.
What a first customer trial should be able to show#
A useful trial can define the process decision first. Does the user want to see a change between deposits, determine uniformity over a wafer or identify a site for more analysis? Choose samples that illustrate the expected range and at least one example that should be challenging. Keep the reference and measurement locations visible. Repeat enough of the sequence to compare fresh loading and analysis with the initial run. The expected outcome is not a list of attractive images. It is evidence that a measured result predicts the right next action often enough to matter. If it does not, the team can learn whether to change the method, the model or the measurement task.
The result also needs a path back to the organisation that brought the wafer. A short report can state the instrument status, model assumptions, samples included and the conditions for reproducing the result. The customer can compare its own measurements after the exercise and make clear where the result remains provisional. A stronger case for purchase would show that a second person can recover the measurement settings and obtain a consistent conclusion on representative material. A case against can be equally useful if the investigation identifies an unresolvable mismatch early. This is the advantage of putting evaluation before installation and separating the time spent trying a tool from an order for it.
Dresden’s announcement is substantive because one instrument is already running in a setting intended for industry wafers. The other tools and the project’s connections give the collaboration a credible direction with stages to watch. The next evidence should be about problems customers can solve with the measurement and the decisions they can repeat after taking the wafer home. If the trial can remove a poor fit or give the factory a usable method to qualify, the centre has done something commercially relevant. The measurement result is the product of the visit. A cleanroom, a tool and a promise of more access are the means of getting it.